
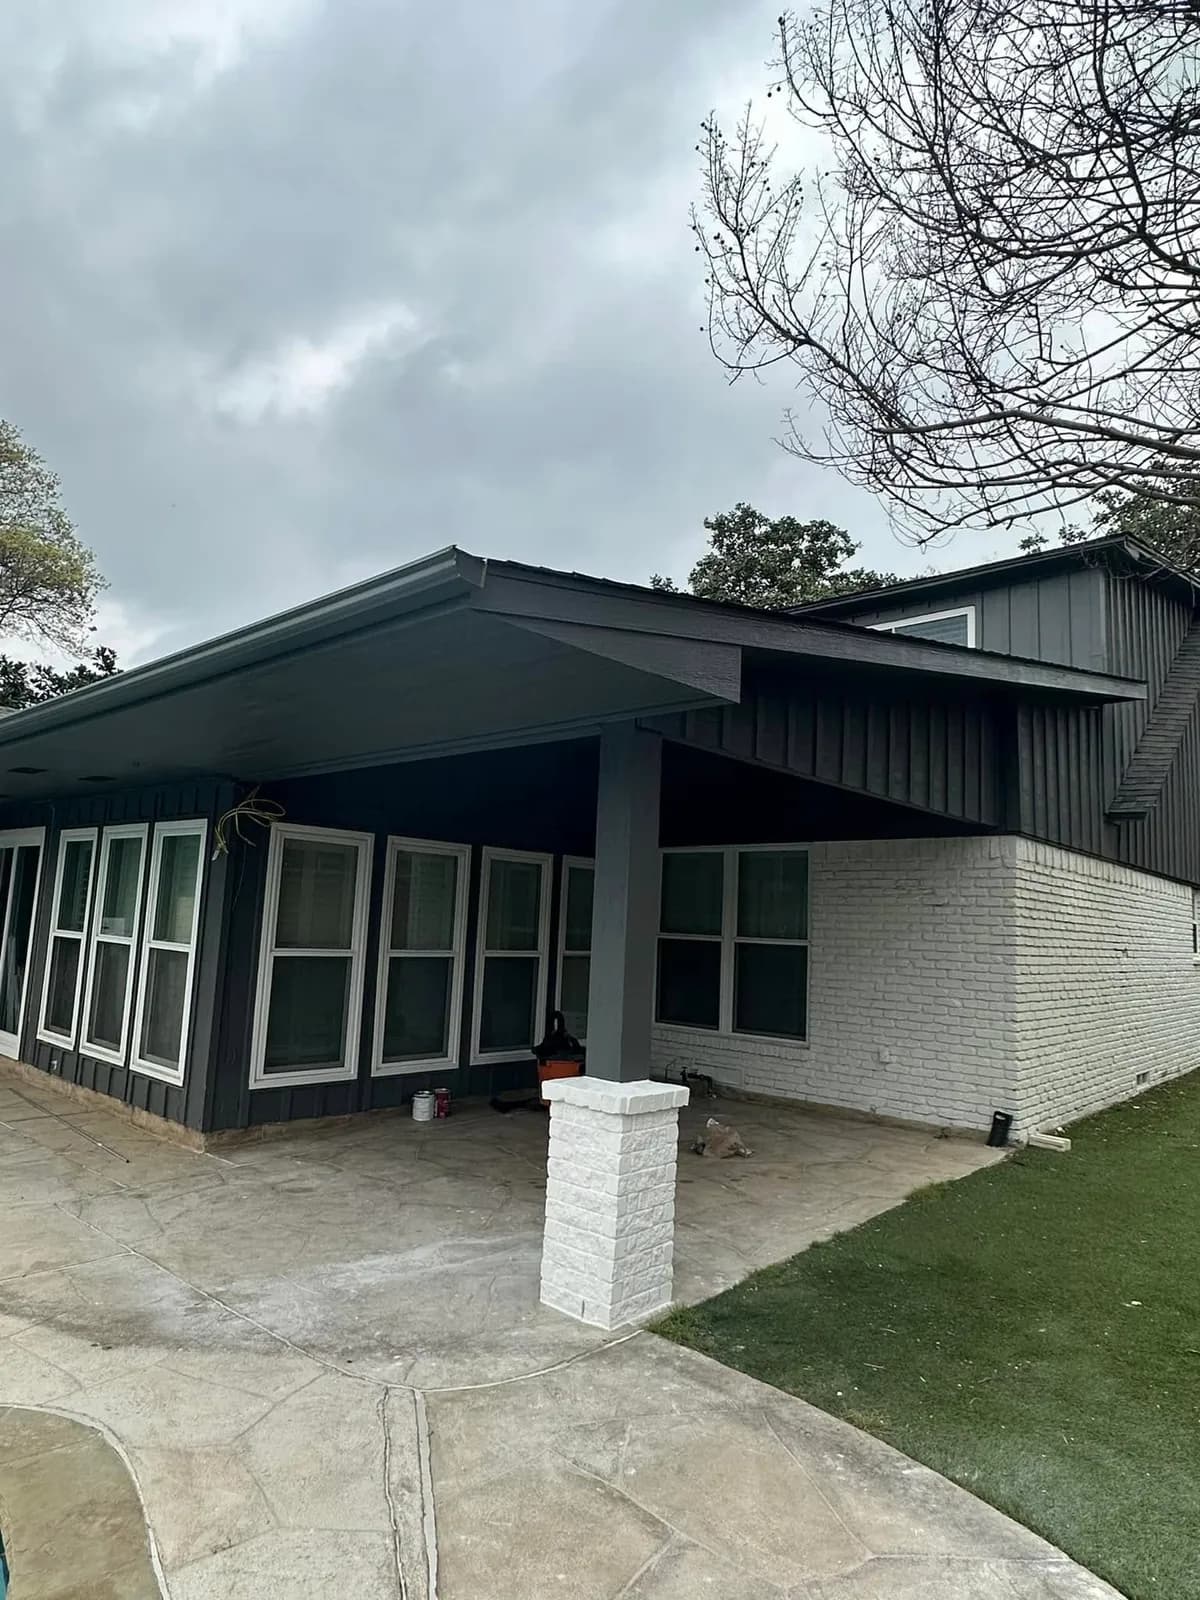
Modern Patio Cover on a Mid-Century Home
Highland Park, TX
A gable would have argued with this house. The home's deep eaves and long horizontal lines called for a cover with a thin, low-slung profile, so the roof plane was kept flat and tight to the fascia and the posts were kept to a minimum — the structure disappears into the architecture instead of announcing itself.
The gallery includes the build sequence: the bare slab, the framing against the painted brick, and the finished cover carrying the home's lines out over the patio.
Project Details
What went into it.
- Size
- Approx. 16 x 20 ft
- Structure
- Attached low-profile cover matched to a mid-century roofline
More Views
A closer look.
Built With
Services in this project.
Free Consultation & Design
Want a backyard like this one?
Every project starts with a free consultation and design. We walk your yard, take the measurements, draw the space, and hand you a written price — at no cost and no obligation.